

PENTHOUSE-LOFT MIT DACHGARTEN, CHELSEA NEW YORK
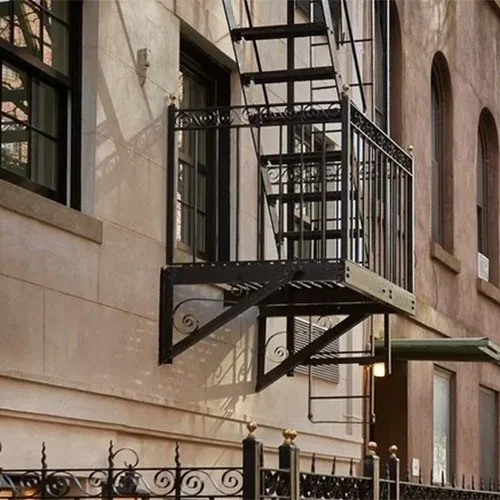
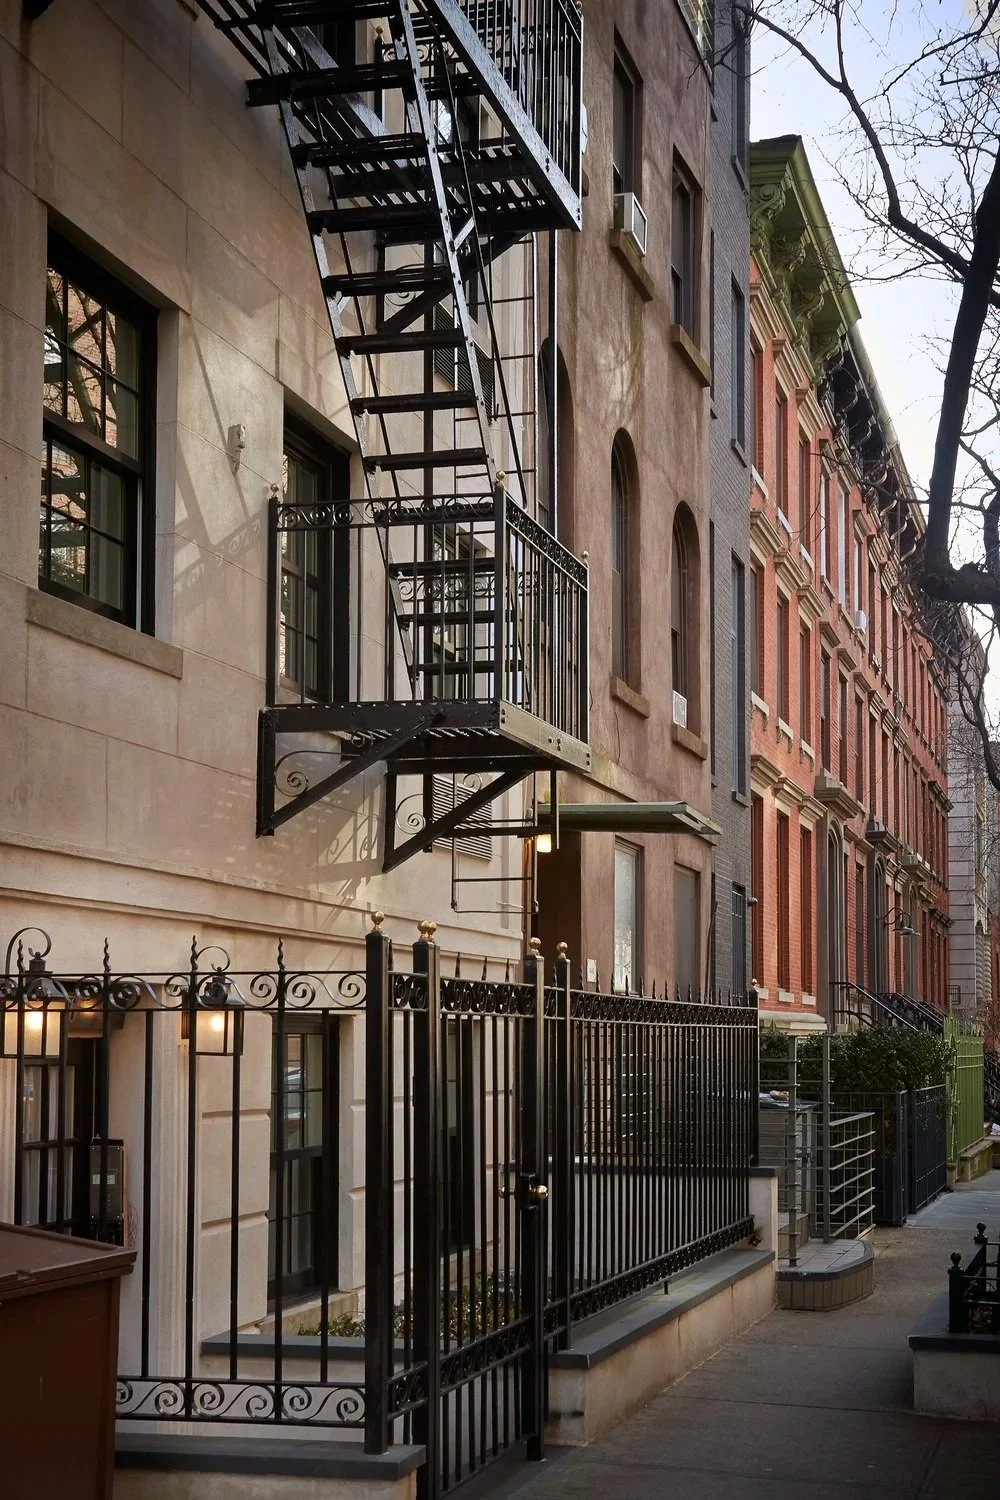

Das Penthouse-Loft befindet sich im Galerienviertel Chelsea in New York City – einem urbanen Umfeld, das durch Kunst, Architektur und hochwertige Wohnnutzung geprägt ist.
Das Projekt steht für eine anspruchsvolle Innenarchitektur im internationalen Kontext und basiert auf langjähriger Erfahrung in Manhattan im Bereich High-End-Retail und hochwertigem Wohnungsbau, unter anderem in Zusammenarbeit mit Bauhaus Construction über mehr als 10 Jahre.
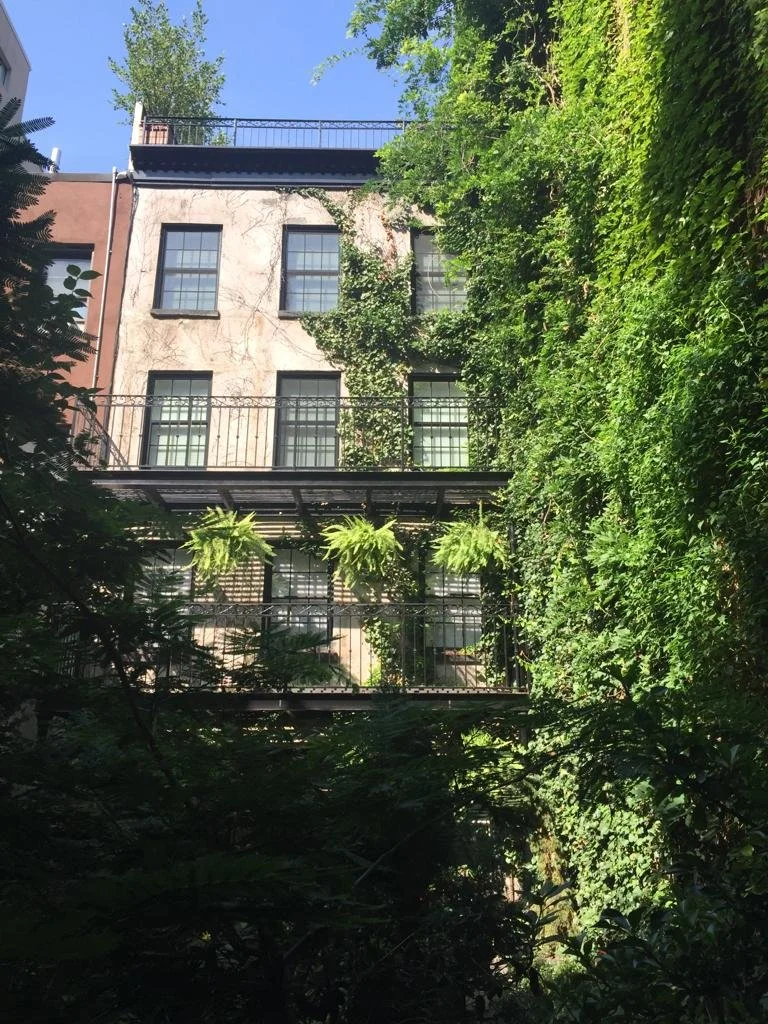





Das Loft verbindet großzügige, offene Wohnbereiche mit einem privaten Dachgarten und schafft so einen urbanen Rückzugsort, der Innen- und Außenraum in einer der dichtesten Metropolen der Welt miteinander verknüpft.

Fertigstellung: 2015
Wohnfläche: 80 m²
Bauweise: Sanierung im Bestand
Leistungsphasen: Innenraumgestaltung 1–3
PENTHOUSE LOFT WITH ROOF GARDEN, CHELSEA NEW YORK
The penthouse loft is located in the Chelsea gallery district in New York City—an urban environment defined by art, architecture, and high-end residential use.
The project represents sophisticated interior architecture within an international context and is based on extensive experience in Manhattan in the field of high-end retail and luxury residential design, including over 10 years of collaboration with Bauhaus Construction.
The loft combines generous, open living spaces with a private roof garden, creating an urban retreat that connects interior and exterior spaces in one of the most densely built metropolitan areas in the world.
Completion: 2015
Size: 800 sq. ft.
Structure: Restoration / Renovation
Scope: Interior design from schematics to design development