
NEUBAU EINES MEHRFAMILIENHAUS AN EINER EINFALLSTRASSE – VIELFÄLTIGE WOHNKONZEPTE, BAD TÖLZ

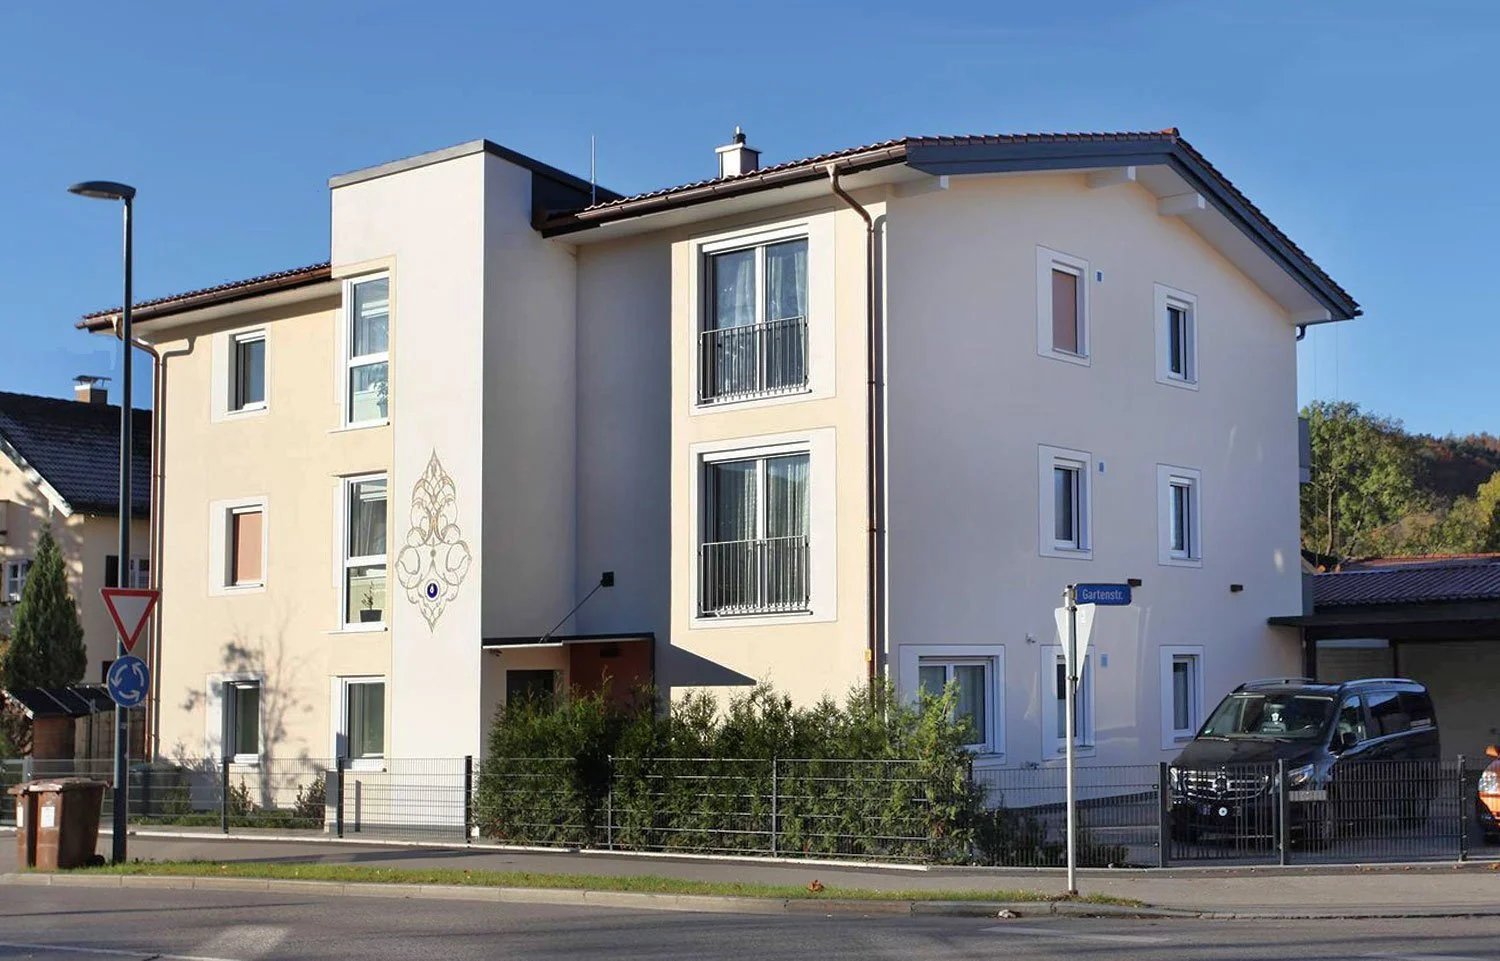




Dieses Mehrfamilienhaus entstand an einer stark befahrenen Einfallstraße in Bad Tölz und vereint unterschiedliche Wohnformen unter einem Dach. Die besondere Herausforderung bestand darin, hohe Wohnqualität trotz der verkehrsreichen Lage zu schaffen und gleichzeitig den verschiedenen Anforderungen der Bewohner gerecht zu werden.


Durch gezielte Schallschutzmaßnahmen sowie eine differenzierte Planung der Grundrisse entstand ein vielfältiges Wohnangebot – von großzügigen Maisonettewohnungen bis hin zu kompakten Zwei-Zimmer-Wohnungen. Das Ergebnis ist ein modernes Mehrfamilienhaus, das individuelle Wohnbedürfnisse mit funktionaler Architektur und hoher Aufenthaltsqualität verbindet.
Fertigstellung: 2020
Wohnfläche: 450 m²
Bauweise: Ziegelbau mit Holzdachstuhl
Leistungsphase: 1–8 Hochbau

NEW MULTI-FAMILY RESIDENTIAL BUILDING ON A MAJOR ACCESS ROAD – DIVERSE HOUSING CONCEPTS, BAD TÖLZ
This multi-family residential building was developed along a busy access road in Bad Tölz and brings together a variety of housing typologies within a single development. The key challenge was to create a high quality living environment despite the traffic-intensive location while addressing the diverse needs of future residents.
Through targeted acoustic protection measures and carefully tailored floor plans, a wide range of living options was achieved—from spacious maisonette apartments to compact one- and two-bedroom units. The result is a contemporary residential building that combines individual living requirements with functional architecture and a high standard of residential comfort.
Completion: 2020
Size: 4500 sq. ft.
Structure: Brick construction with timber roof
Scope: Architectural design including site supervision and project management