
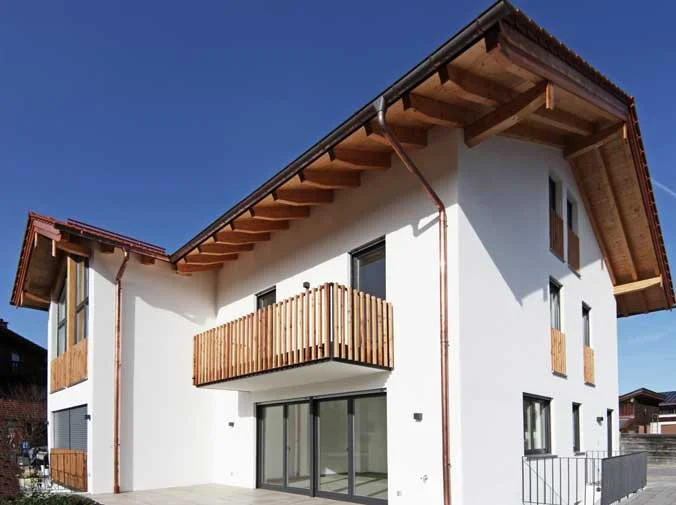



NEUBAU EINES DOPPELHAUSES AN DER BUNDESSTRASSE – WOHNEN FÜR 3 GENERATIONEN, MIESBACH
Wie lassen sich drei Generationen, unterschiedliche Lebensphasen und der Wunsch nach Nähe und Privatsphäre auf einem Grundstück vereinen, das direkt an einer stark befahrenen Bundesstraße liegt?


Die Planung dieses Doppelhauses erforderte eine intensive Auseinandersetzung mit den Genehmigungsanforderungen, dem Schallschutz und den individuellen Bedürfnissen der Familie. Durch eine intelligente Anordnung der Wohnbereiche und maßgeschneiderte Schallschutzkonzepte entstanden ruhige, komfortable Lebensräume, die den Alltag mehrerer Generationen unter einem Dach ermöglichen.
Fertigstellung: 2022
Wohnfläche: 335 m²

Bauweise: Ziegelbau mit Holzdachstuhl
Leistungsphase: 1–8 Hochbau

TOWNHOUSES IN MULTI-GENERATIONAL LIVING FOR THREE GENERATIONS, MIESBACH
How can three generations, each with different lifestyles and needs, be brought together on a single property while maintaining both connection and privacy—especially when the site is located directly alongside a busy federal highway?
The design of this semi-detached house required careful consideration of planning approval requirements, acoustic protection measures, and the individual needs of an extended family. Through the thoughtful arrangement of living spaces and tailored sound insulation strategies, quiet and comfortable homes were created despite the challenging location.
The result is a multi-generational living concept that provides private retreats for each household while fostering family life and interaction across generations under one roof.
Completion: 2022
Size: 3350 sq. ft.
Structure: Brick construction with timber roof
Scope: Architectural design including site supervision and project management