
NEUBAU AUDI TERMINAL BAD TÖLZ

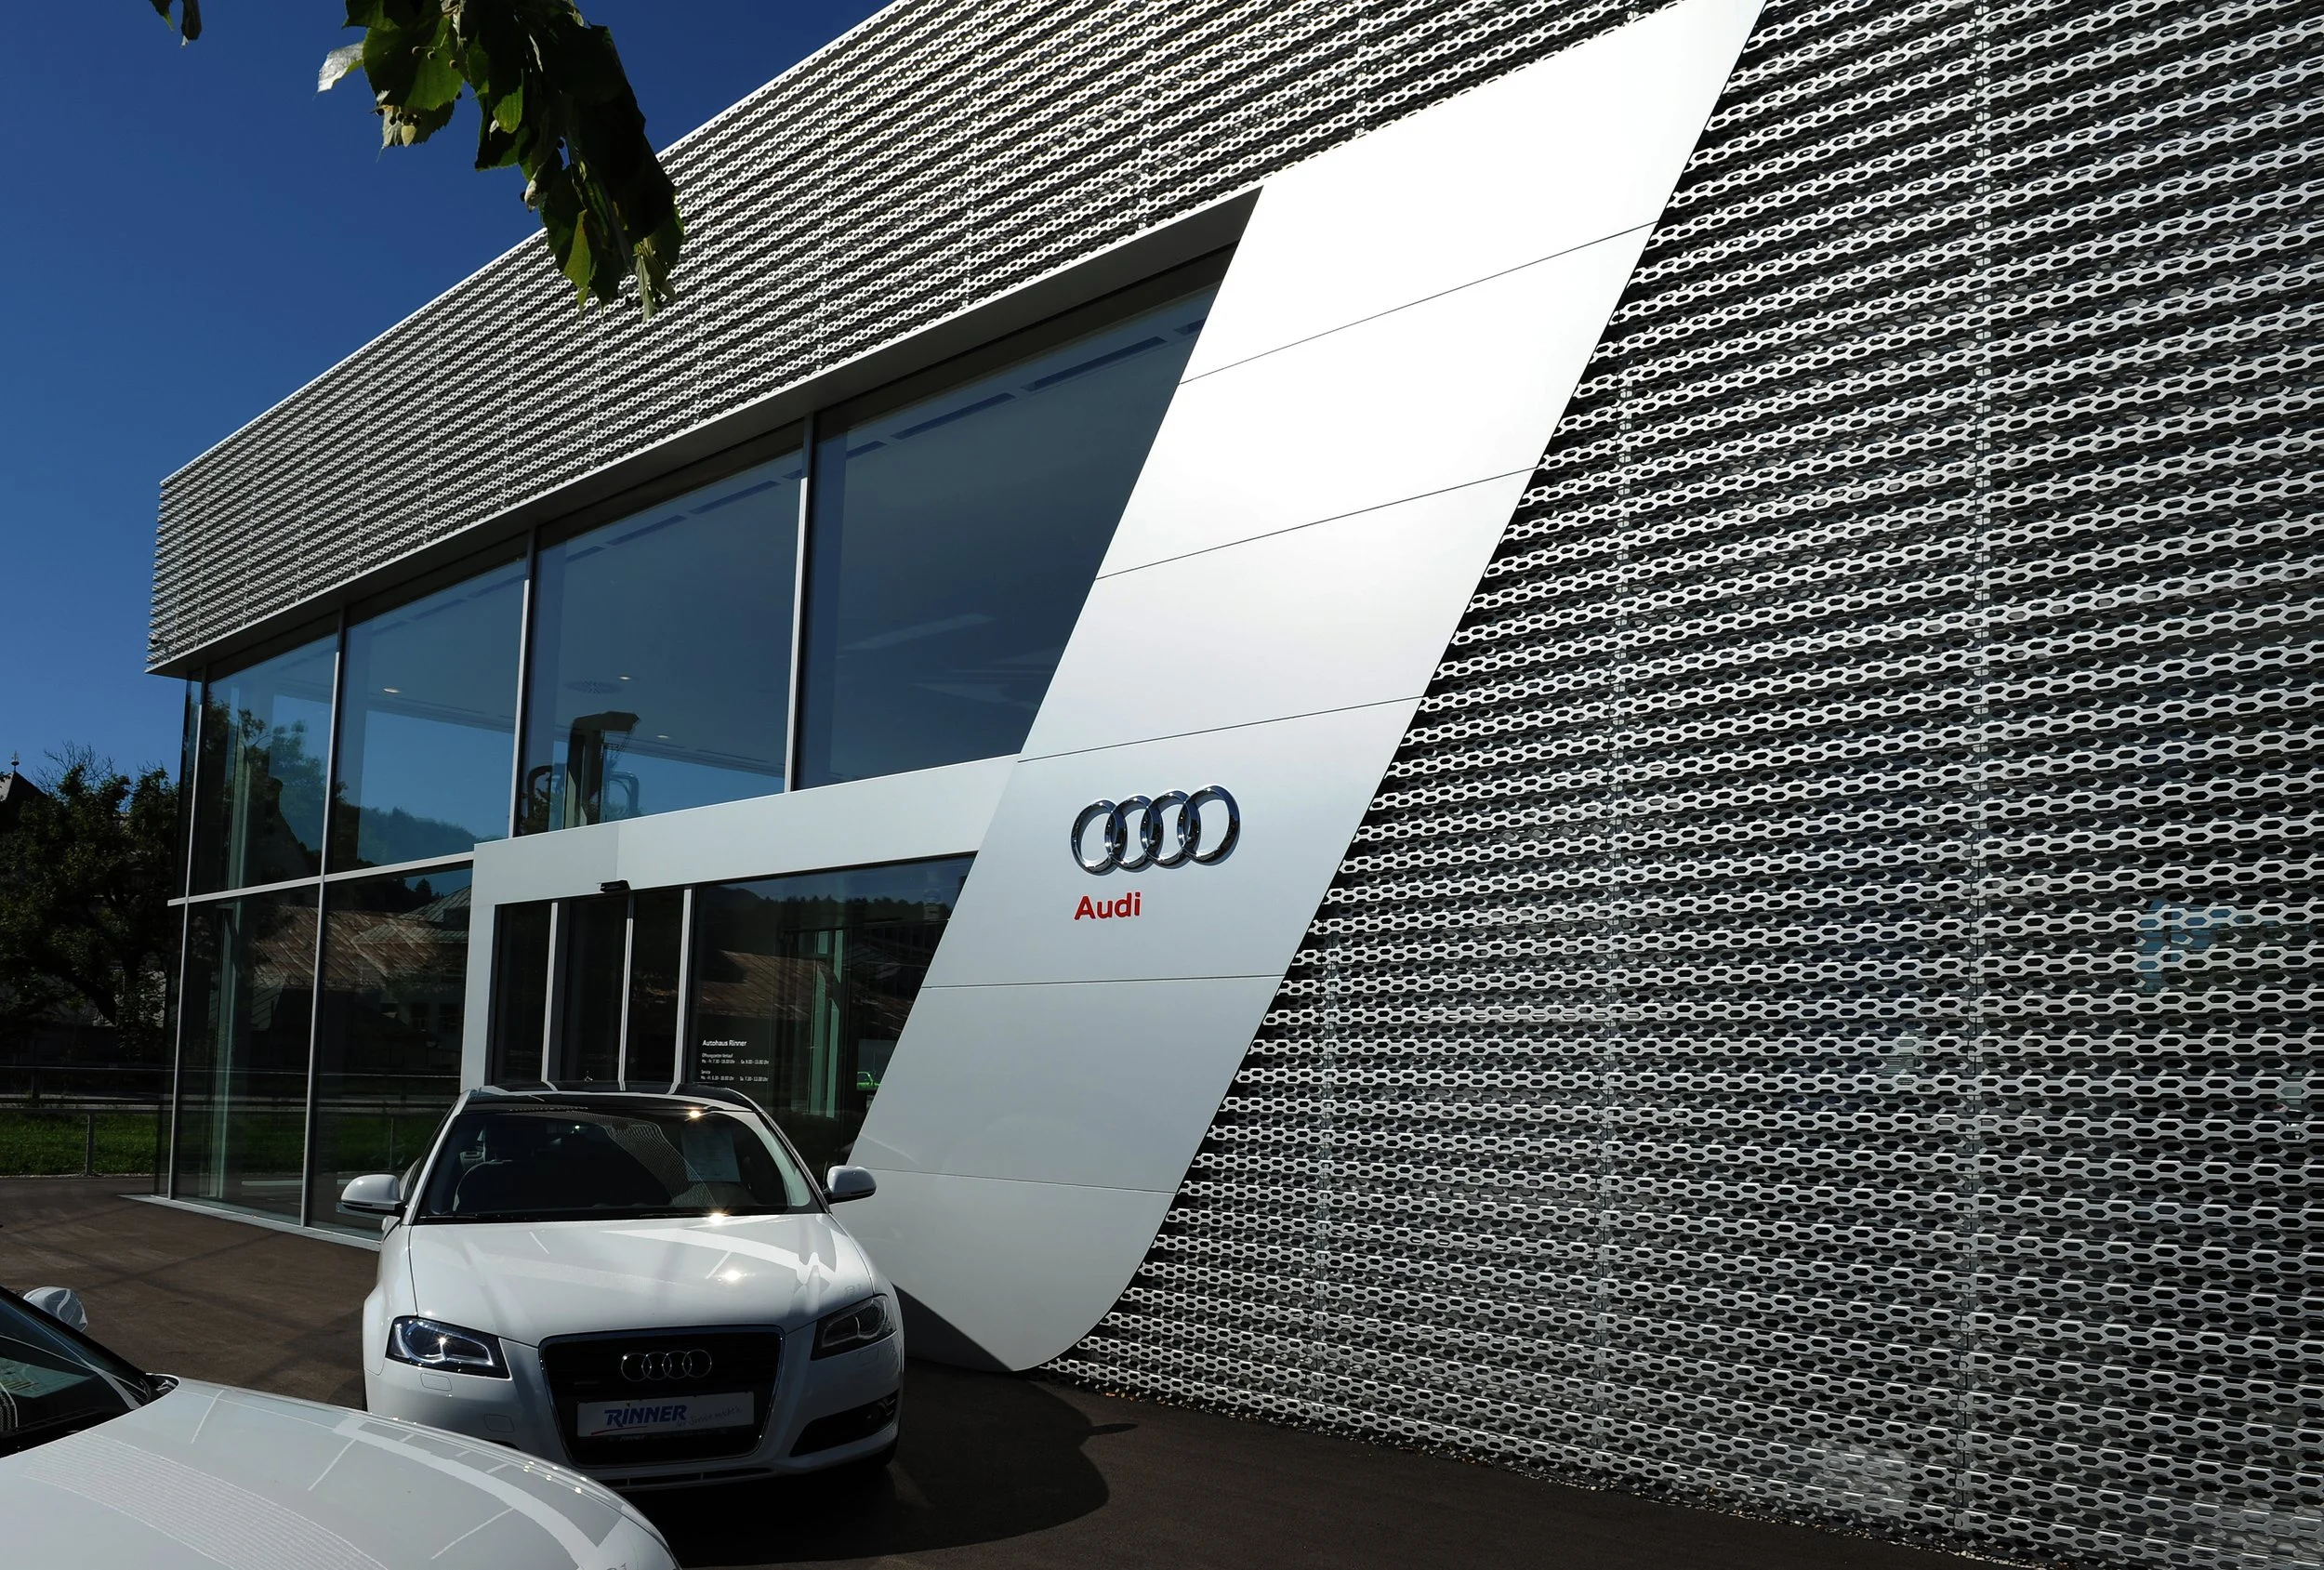




Der Audi Terminal setzt neue Maßstäbe für die Architektur von Handels- und Präsentationsflächen in der Automobilbranche.

Der Neubau wurde als zeitgemäßer Markenauftritt konzipiert und verbindet funktionale Anforderungen eines modernen Autohauses mit einer klaren, repräsentativen Architektursprache. Im Fokus standen eine hochwertige Präsentation der Fahrzeuge, optimierte Kundenabläufe sowie eine prägnante architektonische Identität im städtebaulichen Kontext.
So entsteht ein Markenraum, der die Werte der Marke Audi räumlich übersetzt und gleichzeitig effiziente Betriebsabläufe unterstützt.
Fertigstellung: 2012
Nutzfläche: 600 m²


Bauweise: Stahlkonstruktion mit Aluminiumfassade in Pfosten-Riegel-Bauweise
Leistungsphasen: Hochbau 1–8
NEW AUDI TERMINAL BAD TÖLZ
The Audi Terminal sets new standards for the architecture of retail and presentation spaces in the automotive sector.
The building was designed as a contemporary brand environment, combining the functional requirements of a modern car dealership with a clear and representative architectural expression. The focus was on a high-quality presentation of vehicles, optimized customer flows, and a strong architectural identity within its urban context.
The result is a branded space that translates the values of the Audi brand into architecture while supporting efficient operational processes.
Completion: 2012
Size: 6,000 sq. ft.
Structure: Steel structure with post-and-beam construction, aluminum façade
Scope: Architectural design including site supervision and project management