
NEUBAU LAGERHALLE SCHNEIDER, BAD TÖLZ

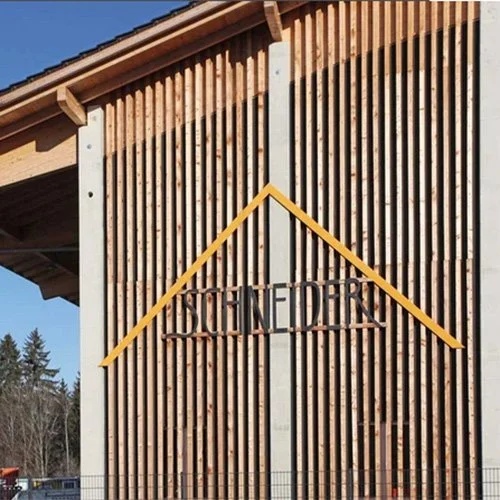


Der Neubau der Lagerhalle für die Baufirma Schneider befindet sich auf dem neuen Betriebsgelände im Gewerbegebiet von Bad Tölz. Maßgeblich für die Planung war der Bebauungsplan der Stadt, der die Entwicklung dieses neuen Abschnitts des Gewerbegebiets definierte.

Das Gebäude fügt sich in die städtebaulichen Vorgaben des Areals ein und erfüllt die funktionalen Anforderungen eines modernen Lager- und Betriebsstandorts.
Fertigstellung: 2020
Nutzfläche: 1.040 m²



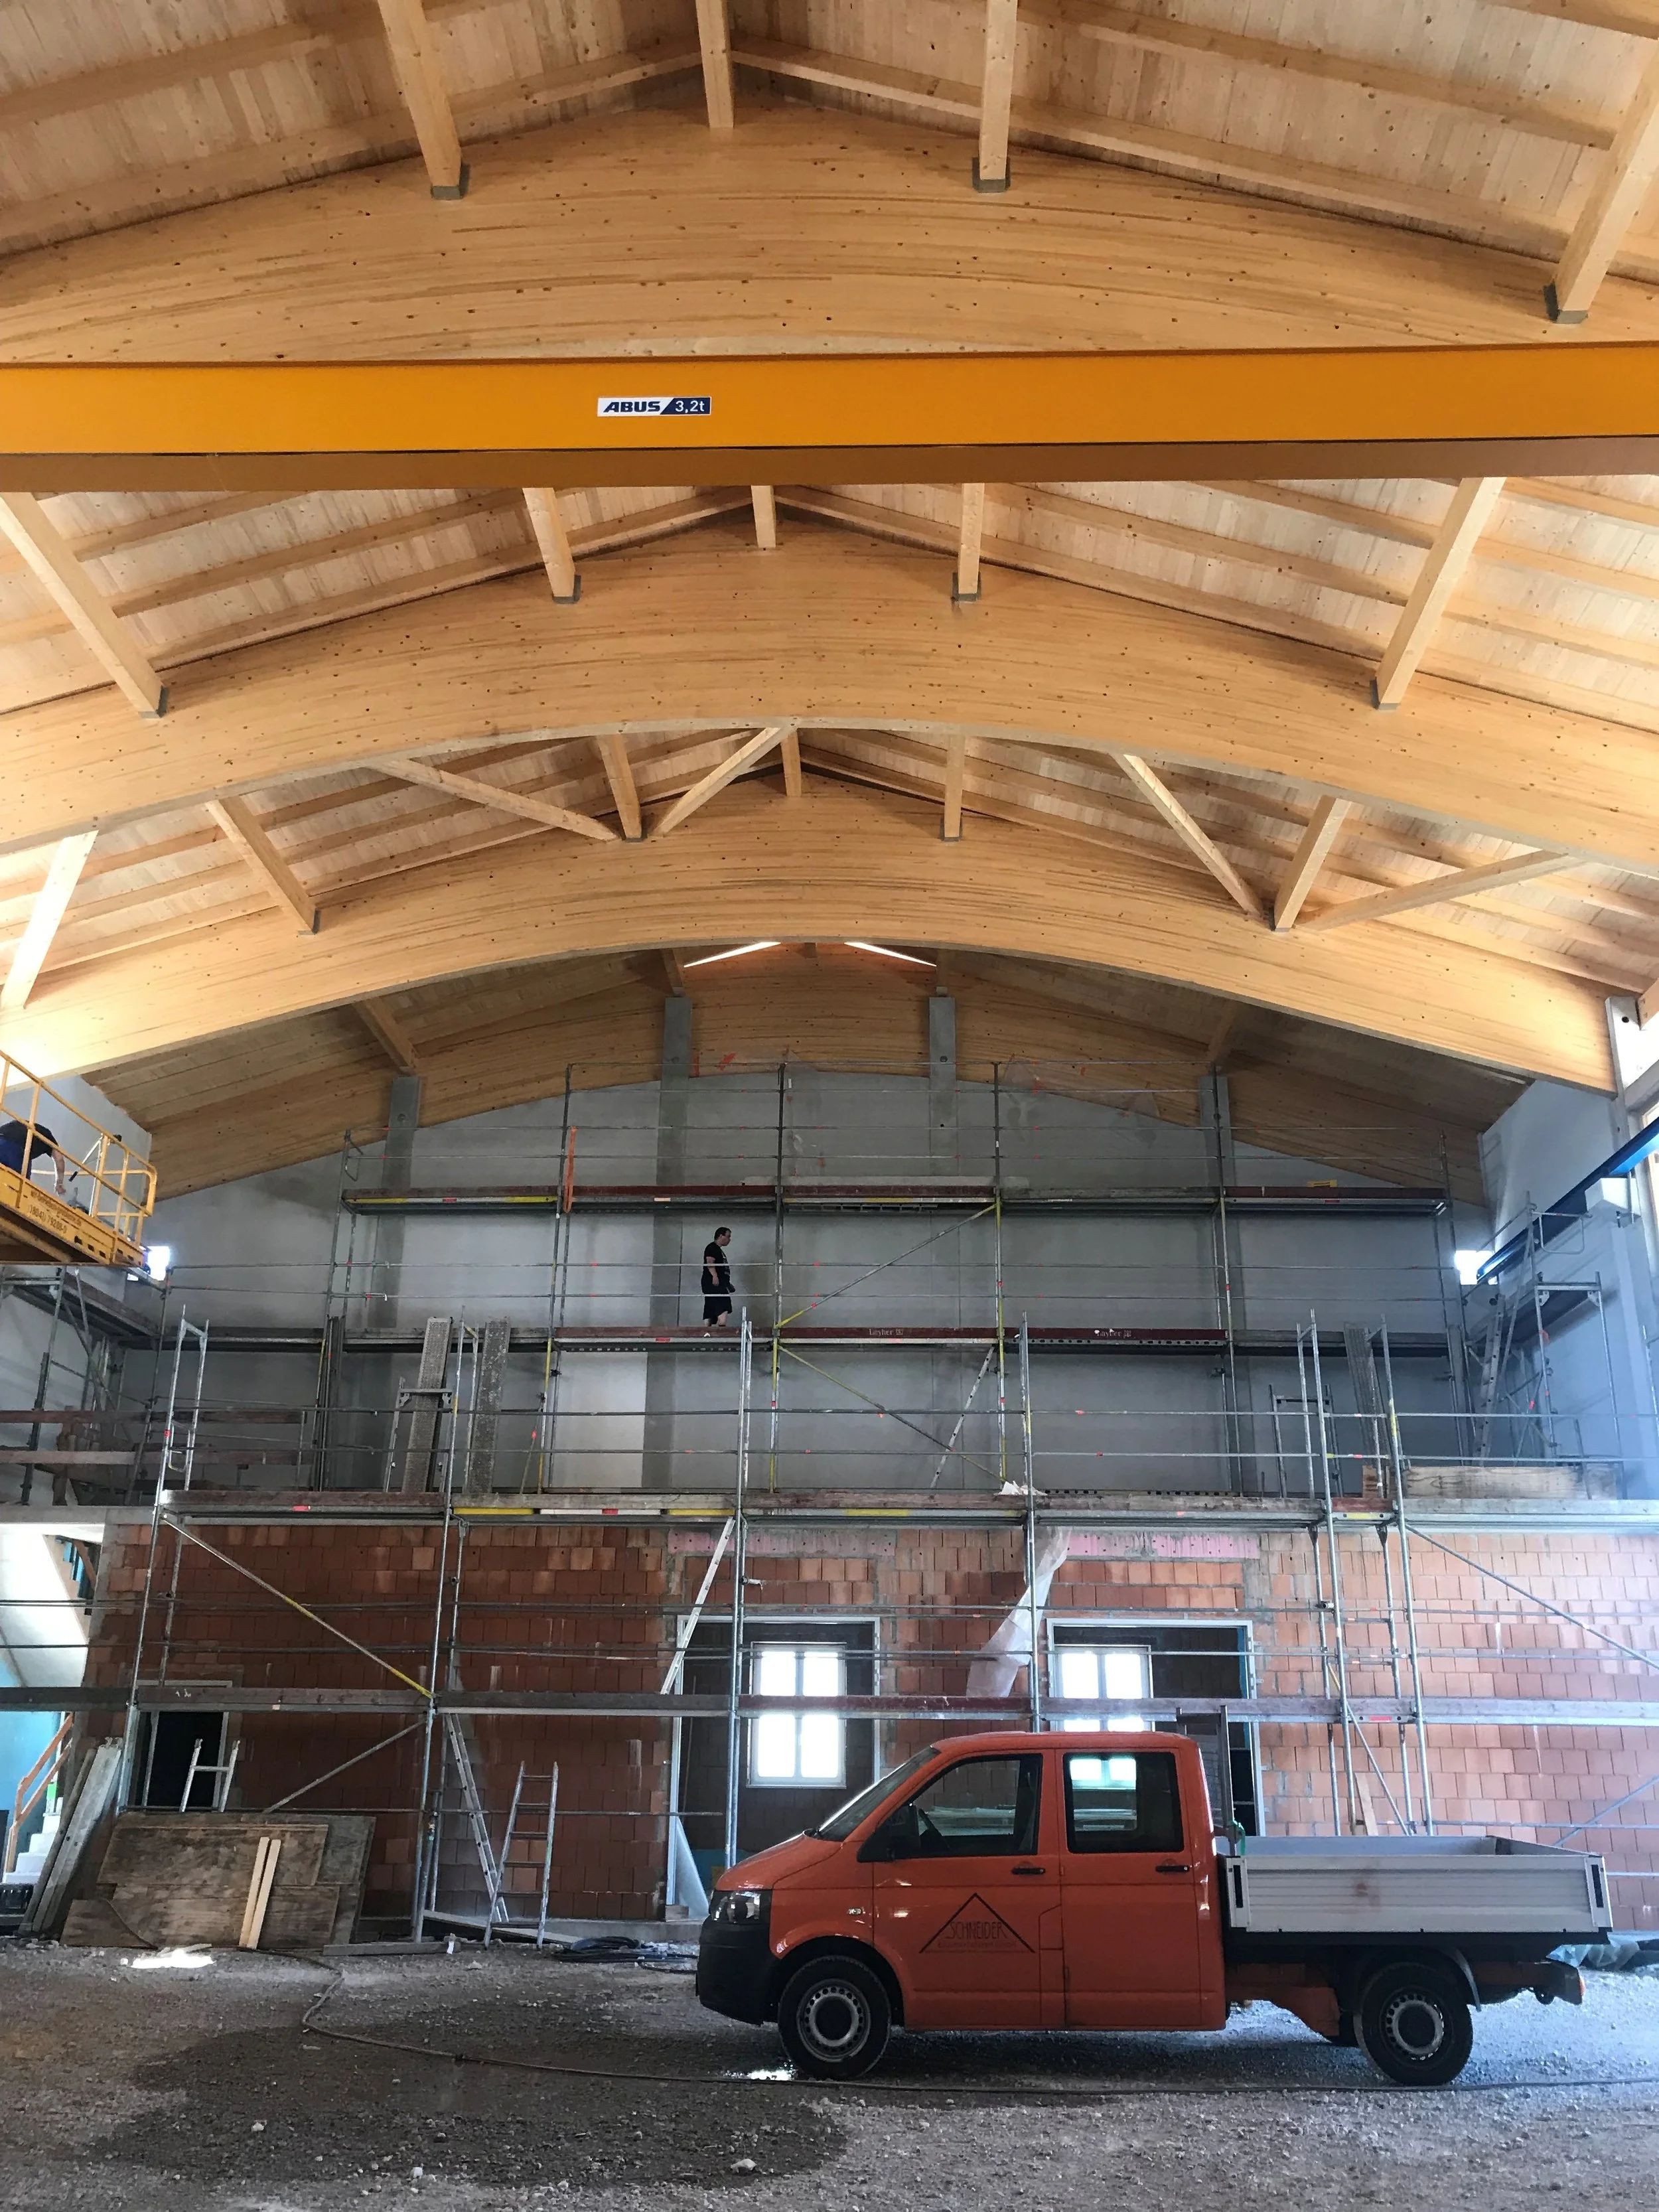


Bauweise: Ziegelbau mit Stahlbetonstützen und Holzleimbindern
Leistungsphasen: Hochbau 1–4
NEW STORAGE FACILITY SCHNEIDER, BAD TÖLZ
The new storage warehouse for the construction company Schneider is located on the company’s new site within the industrial area of Bad Tölz. The planning was primarily guided by the municipal development plan, which defines the framework for this newly developed section of the industrial zone.
The building is carefully integrated into the urban planning regulations of the area and meets the functional requirements of a modern storage and operational facility.
Completion: 2020
Size: 10,400 sq. ft.
Structure: Masonry with concrete columns and wooden beams
Scope: Architectural design including Building Department filing